
2431 N Rhodes Avenue River Grove, IL 60171
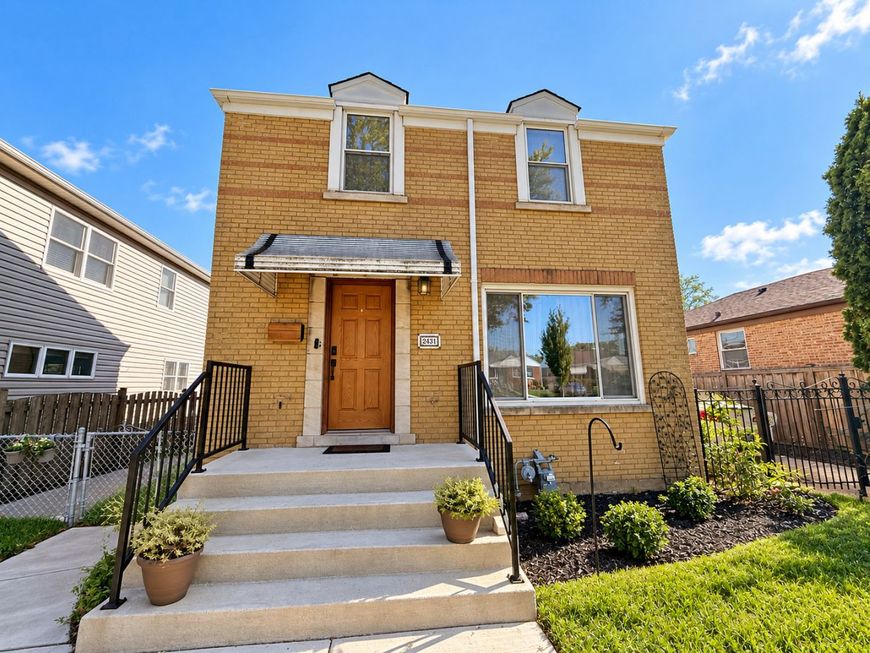
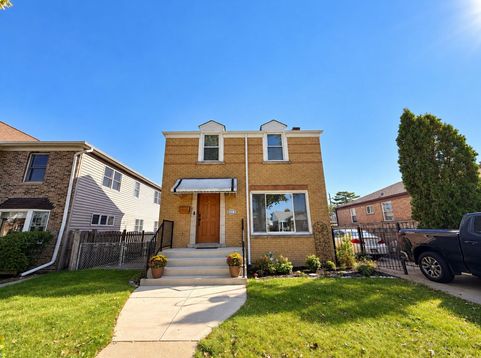
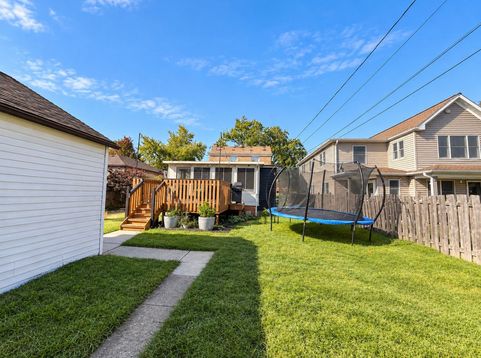
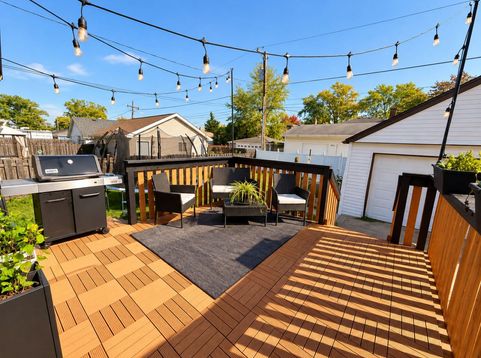
Welcome to 2431 Rhodes Avenue in River Grove! This charming 3-bedroom, 2-bathroom brick home features inviting living spaces, hardwood floors, and thoughtful updates throughout. The kitchen offers ample cabinetry, stainless steel appliances, new Lifeproof flooring, an updated backsplash, and fresh paint. Additional painting in the sunroom, hallway, front rooms, and upstairs bedrooms creates a bright, refreshed feel. Enjoy the sunroom as a relaxing retreat, while the finished basement provides flexible space for recreation, a home office, or additional storage. Outside, a spacious backyard and deck with a new tile overlay offer a welcoming setting for entertaining or unwinding. A detached two-car garage completes this home, conveniently located near parks, shopping, dining, and transportation.

Baird & Warner Kelli Benson 312.721.7073 Email
Property Details
Feature Descriptions
Room Information
Schools
Disclaimer: The accuracy of all information regardless of source, including but not limited to square footage and lot size, is deemed reliable but not guaranteed nor warranted and should be personally verified through personal inspection by and/or with the appropriate professionals.
Location
See details and scored characteristics about this location.


Select a format below, new window will open and will prompt you to print.


AWARD WINNING SERVICES


GLOBAL REACH & HOME INSURANCE



Market Report
Sign up today to stay updated on what’s happening in your local real estate market.