
310 S Michigan Avenue , Unit 1512 Chicago, IL 60604
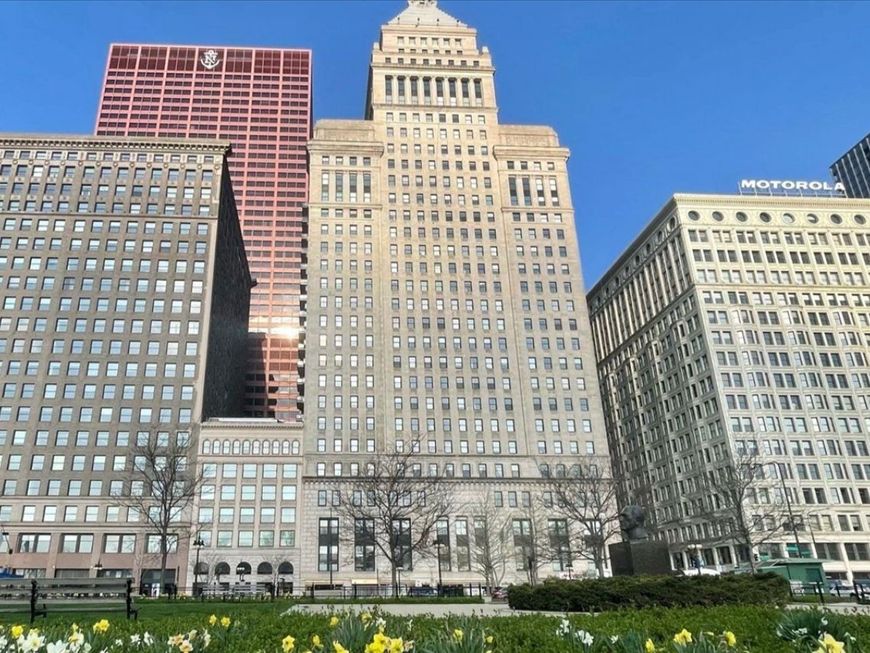
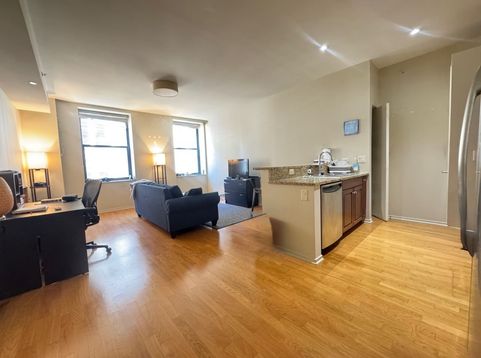
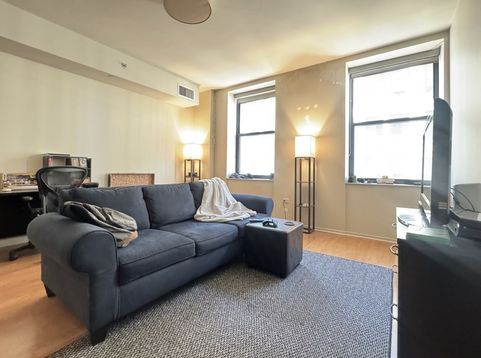
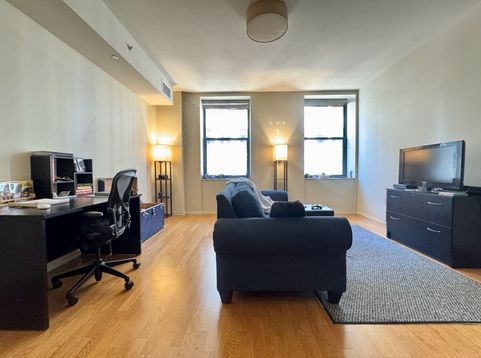
Smart one-bedroom at Metropolitan Tower- live where Grant Park meets Millennium Park in a beautifully managed quiet building. Hardwood floors, luxury appliances, washer/dryer included. A solid concrete historic building, it was totally renovated in 2011- sprinklers, 4-pipe heating system, gas cooking, new quiet windows. Amenities include huge fitness center (with sauna/steam rooms), roof deck with grills, 2-story community room, business center, 2 hotel-like guest rooms, package locker system, valet/cleaner, 24-hour door staff, engineer and manager on-site, and HUGE service elevator. Charming city view of historic Railway Exchange Building's gorgeous terra cotta exterior! Rent includes heat/air/internet/wifi... tenant only pays electricity for lights/fan.

Baird & Warner Kelli Benson 312.721.7073 Email
Property Details
Amenities
Feature Descriptions
Room Information
Schools
Disclaimer: The accuracy of all information regardless of source, including but not limited to square footage and lot size, is deemed reliable but not guaranteed nor warranted and should be personally verified through personal inspection by and/or with the appropriate professionals.
Location
See details and scored characteristics about this location.


Select a format below, new window will open and will prompt you to print.


AWARD WINNING SERVICES

GLOBAL REACH & HOME INSURANCE



WEBSITE AWARDS


Market Report
Sign up today to stay updated on what’s happening in your local real estate market.